Serving Miami-Dade · Broward · Palm Beach
Licensed & Insured Permits & HOA Assistance (754) 274-8480
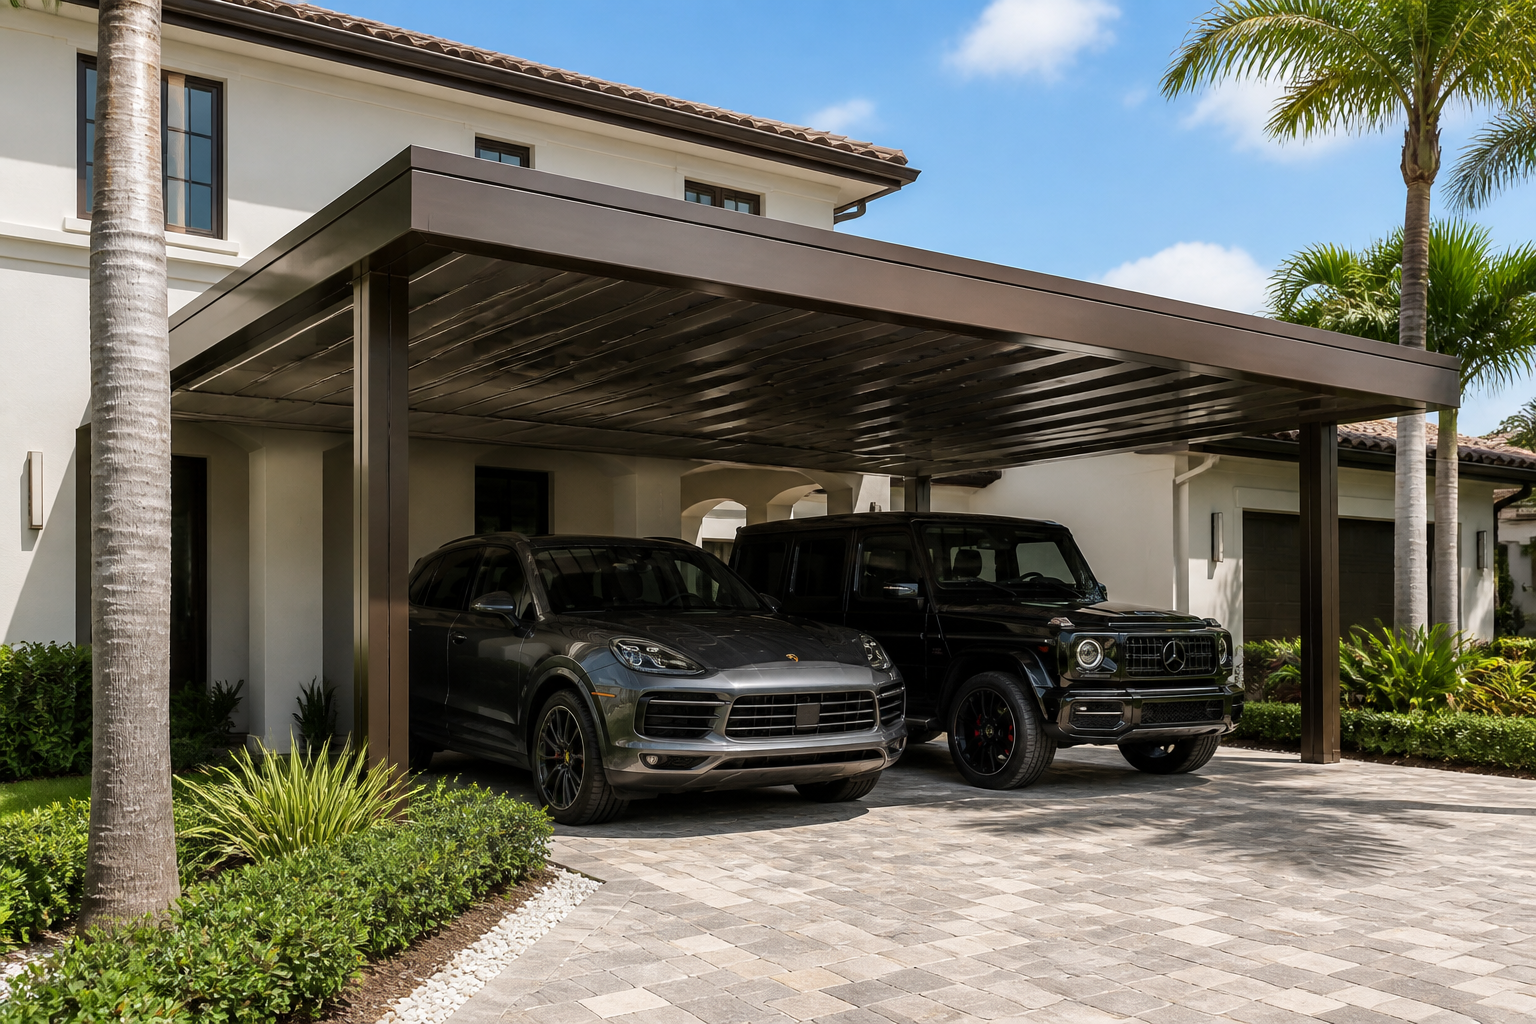
Concept rendering of an attached aluminum carport

Home · Services · Carports

Carports

Modern covered parking
that fits the house.

A local team with years of South Florida installs. Protect your vehicles with a clean, architectural carport designed to complement your home — not look like a kit from a catalog.

Covered parking with curb appeal.

Covered parking is still architecture on the street. We match color and proportion to the facade and handle city paper when it is required — Hollywood HQ, work across the tri-county.

Our carports are designed as part of the property — clean lines, durable materials, and proportions that work with the architecture. A seasoned South Florida crew plans each install so covered parking looks intentional with the house, not bolted on as an afterthought.

We handle the design, permitting where required, and professional installation. Financing options are available for qualified homeowners.

Also exploring outdoor living? See pergolas and patio covers.

  • Designed to matchFinish and proportions chosen to complement the home — not fight it.
  • Real protectionShade and weather cover for vehicles, built with outdoor-rated materials.
  • Permits handledWhen your city or HOA requires paperwork, we coordinate it after you approve the plan.
On the job

Covered parking that matches the house.

We do not have a large set of completed carport photos on file yet. These are concept renderings of common South Florida covered-parking looks — labeled as such.

Driveway carport concept
Concept rendering
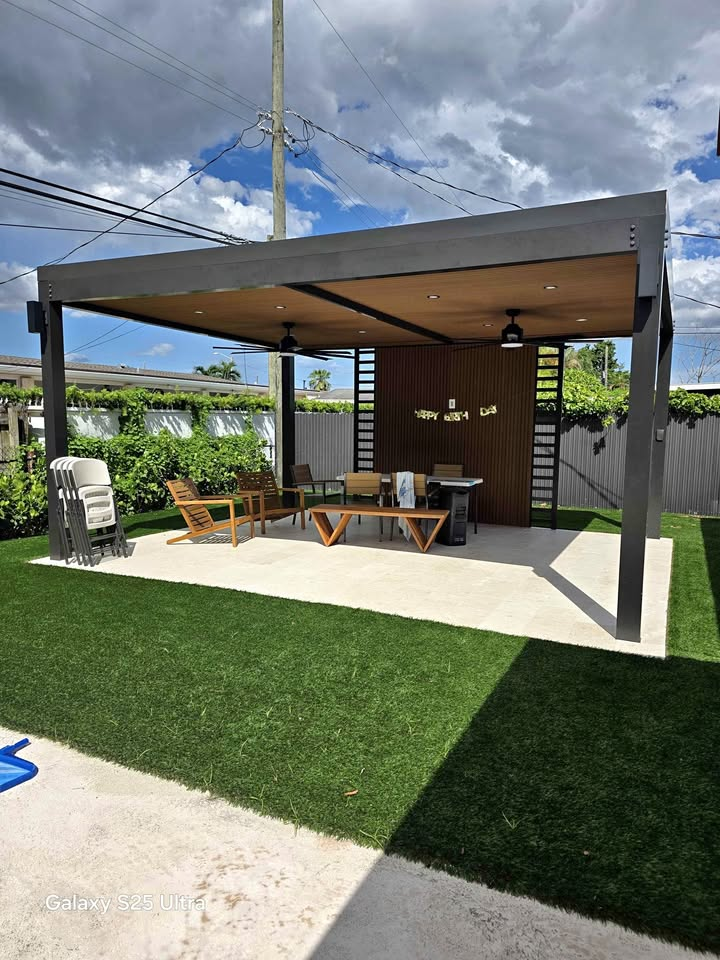
Completed Easy Pergola outdoor structure
Concept rendering
Completed outdoor structure from our crew
Concept rendering
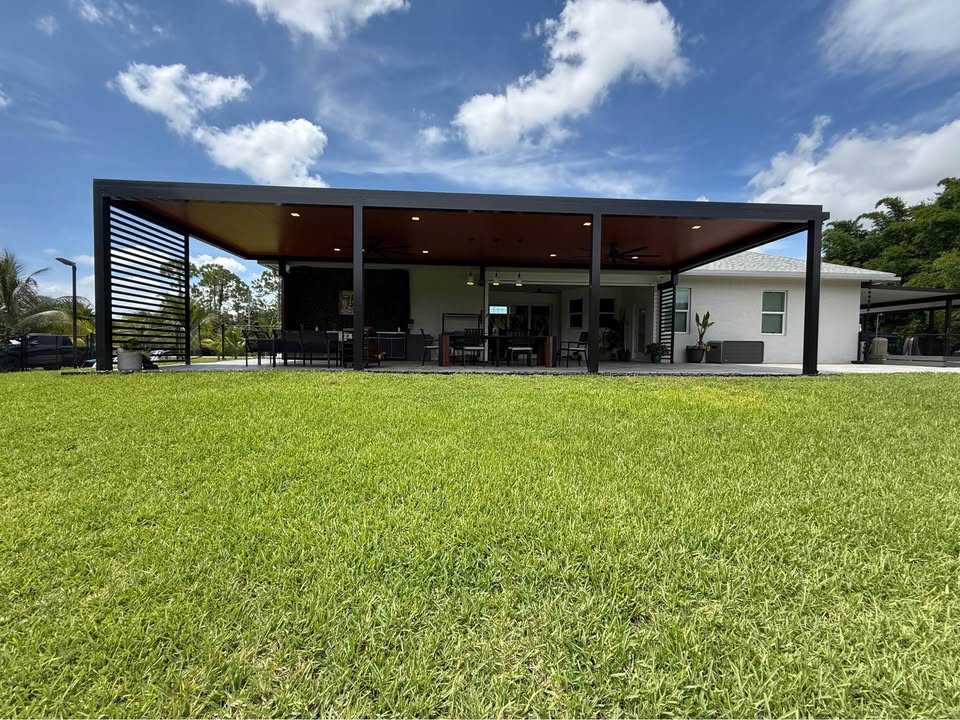
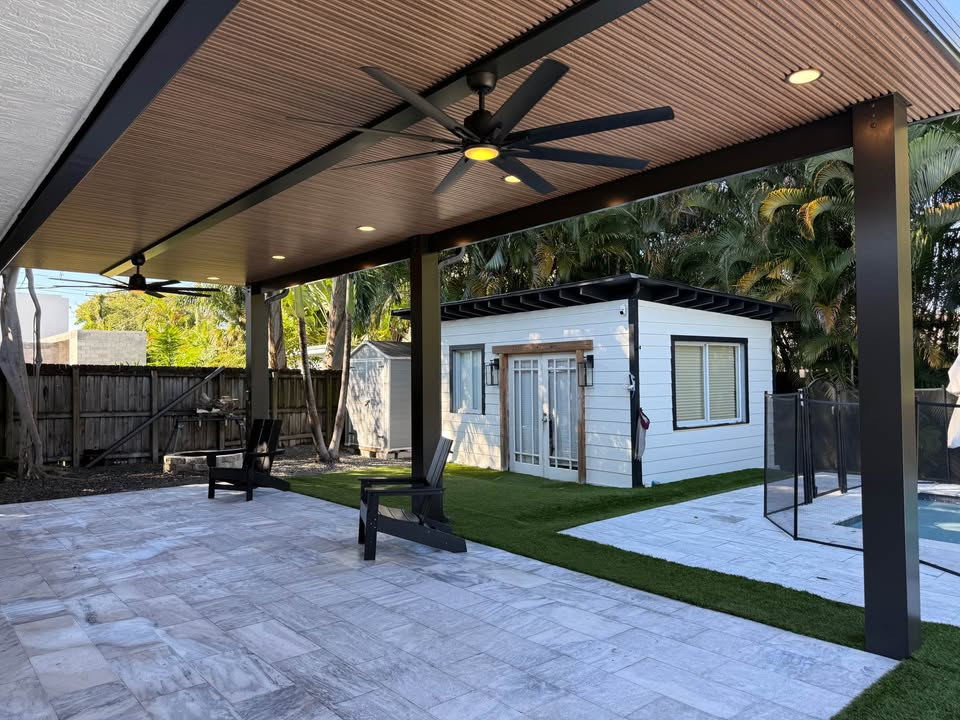
Large attached backyard structure for scale of our work
Completed project
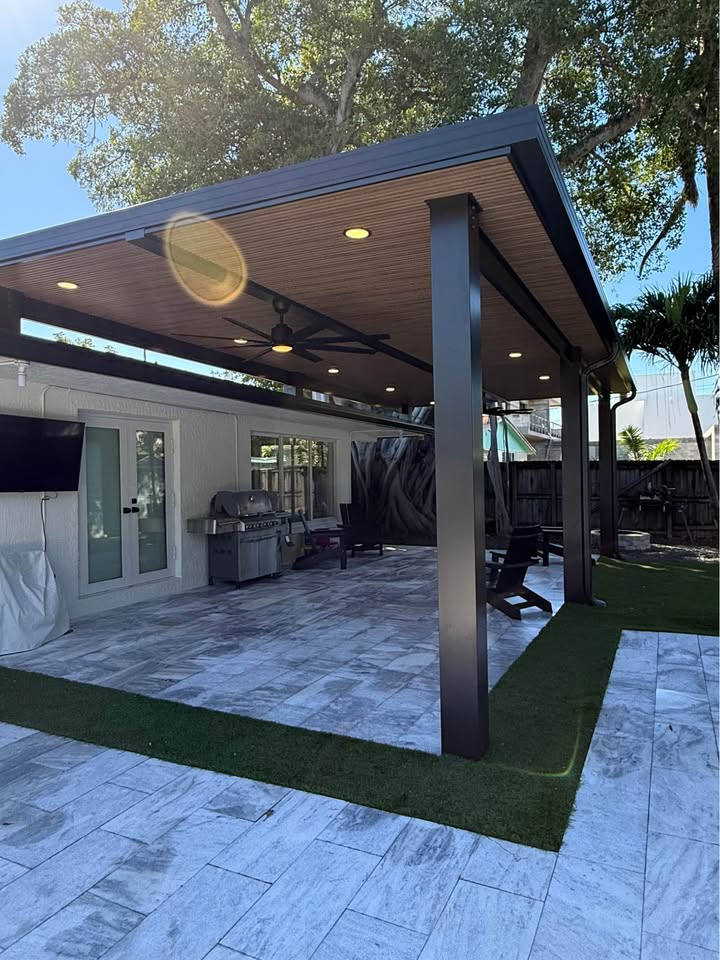
Attached cover work from our crew
Completed project
Evening covered structure concept
Concept rendering
How we build it

Attached, freestanding, or a wider drive cover.

A carport is shade for vehicles, designed with the facade — not a kit dropped on the driveway.

Driveway carport concept
Concept rendering

Driveway cover

Proportions set to the garage and the cars you actually park. Finish chosen next to the house.

Architectural carport concept
Concept rendering

Attached to the house

Tied in when the wall and setbacks allow it. Cities and HOAs often want this on paper.
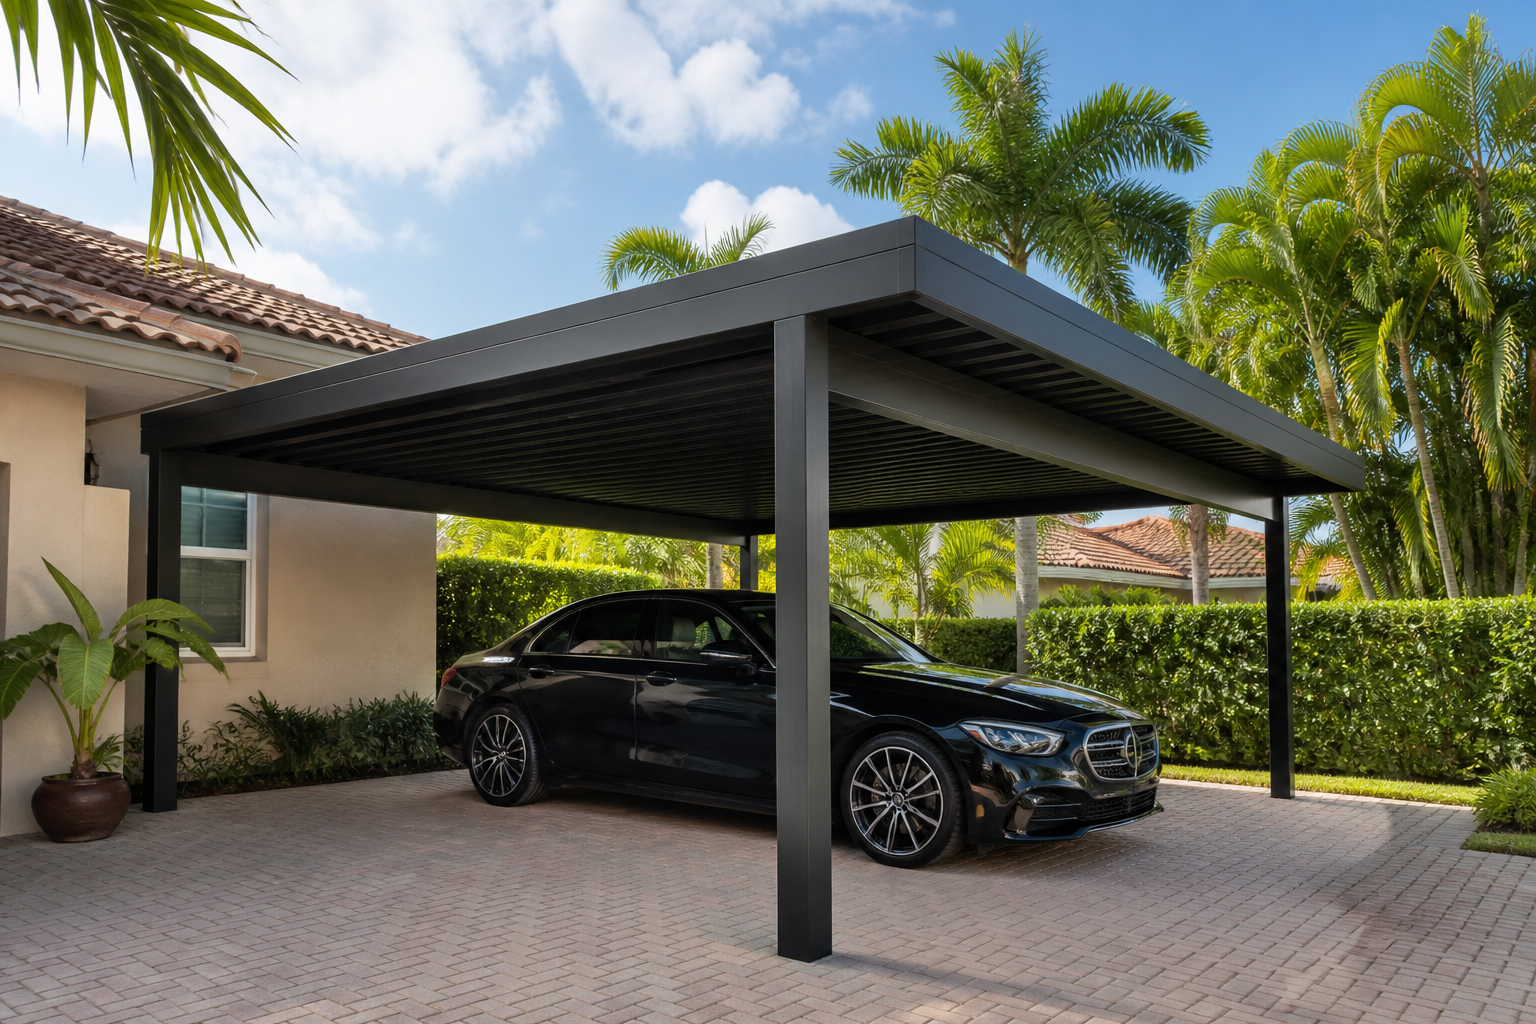
Freestanding carport concept
Concept rendering

Freestanding

When the drive or lot line wants space from the house. Same consult, same crew.

What's included

Covered parking, planned like architecture.

A carport still needs a consult, a measure, and usually paper with the city. Here’s the typical path.

  • Design consultWe look at the driveway, the facade, and how many vehicles you actually park.
  • Site measureWidth, height, setbacks, and whether the cover attaches to the house or stands alone.
  • Written planFinish, proportions, and a proposal before you commit.
  • Engineering & permitsCoordinated after you approve — cities and HOAs often want this on file.
  • Install & cleanupOur crew installs the structure and cleans up the drive when we’re done.
South Florida

Shade for cars in a hot, wet climate.

South Florida sun cooks interiors; afternoon rain is routine. A carport is shade and weather cover for vehicles — designed to sit with the house, not look like a metal kit dropped on the driveway.

Coastal air and HOA design rules still matter. We talk materials and color on the visit rather than promising a one-size finish.

Options & finishes

Attached, freestanding, and finishes.

Concept renderings below show common covered-parking styles.

  • Attached vs. freestandingTied to the house when the facade allows it; freestanding when the drive or setbacks want space.
  • Aluminum colorsFinishes chosen to complement the home — we bring options to the consult.
  • LightingDrive and entry lighting can be part of the same conversation when it helps daily use.
  • Pair with the backyardMany homeowners plan a carport alongside a pergola or patio cover.
FAQ

Questions homeowners ask

Do I need a permit for a carport?

Often yes. We coordinate drawings and permitting after you approve the plan.

Can it attach to the house?

Many do. Structural attachment depends on the existing home — confirmed on the site visit.

Will my HOA allow it?

We help with the package when an association is involved. Approval is still theirs.

How long does it take?

Permitting and HOA usually set the calendar more than the install days. We’ll outline it after the measure.

Is financing available?

For qualified homeowners, yes. Lender approval applies. See financing.

Get a Free Estimate

We’ll visit your property, talk through options, and leave a written plan — no obligation.

Concept Renderings

Carport styles common in South Florida.

Concept Rendering Covered parking styles we design around South Florida homes.
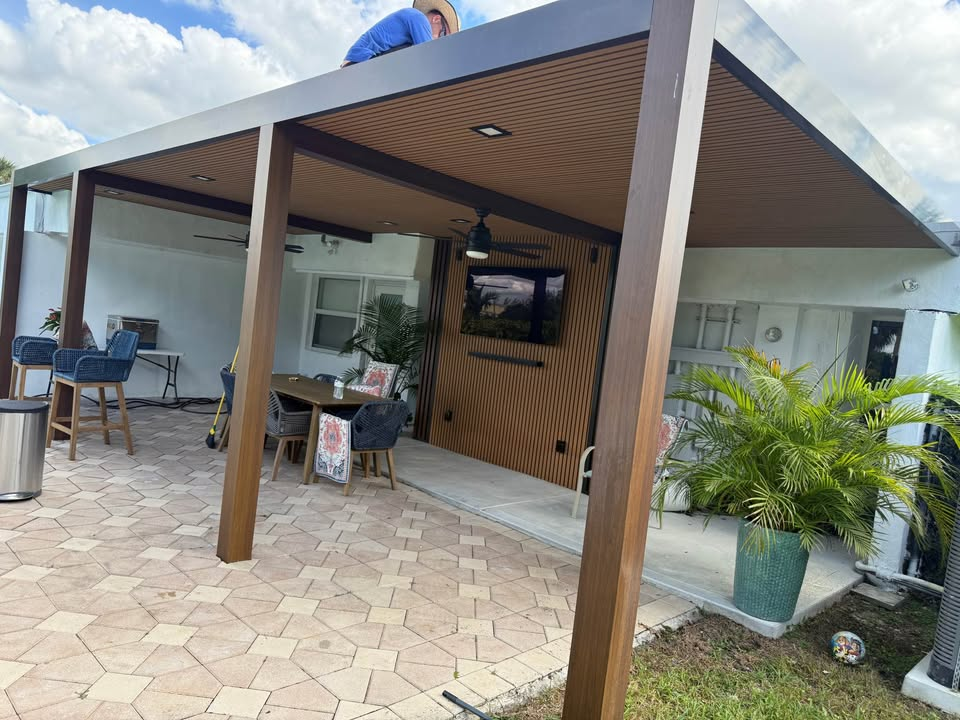
Structure install in progress from our crew
South Florida example

Attached luxury cover

Modern aluminum carport tied to the house — a polished look common on South Florida estates.

Large attached backyard structure
Concept Rendering

Freestanding structure

A freestanding carport when the driveway or site wants covered parking away from the main facade.

Visit us

Easy Pergola FL
on the map.

Outdoor Specialists by E & E CBS. Find us on Google Maps — or book a free consultation and we’ll come to you across Miami-Dade, Broward and Palm Beach.

3000 Stirling Rd #136, Hollywood, FL 33021

Ready to talk through your project?

Book a free consultation. We’ll visit your property, talk through options, and leave you with a clear plan — no obligation.

Call (754) 274-8480 Free Estimate