Serving Miami-Dade · Broward · Palm Beach
Licensed & Insured Permits & HOA Assistance (754) 274-8480
Concept rendering of a poolside cabana-style aluminum pergola

Home · Services · Pergolas

Custom Pergolas

Shade that belongs
on the house.

Modern aluminum pergolas designed for shade, comfort and a seamless connection to your home.

Florida living, with a structure that makes sense.

Easy Pergola FL is based in Hollywood and works Miami-Dade, Broward, and Palm Beach from one office — 3000 Stirling Rd #136. Neighbors rate the company 5.0 from 152 Google reviews; we do not invent quotes on this page.

An aluminum pergola is the frame for the outdoor room — shade over the table, a place to cook, a spot that still feels like the backyard. We design it to the house, not as a kit dropped on the patio.

On the free consultation we measure, talk through how you actually live outside, and leave a written plan. Permits and HOA come after you approve the direction. Our crew installs it.

Want a roof you can open and close? See louvered pergolas. Need solid shade? See patio covers. Pair it with an outdoor kitchen.

  • Looks like it belongsProportions and finish matched to the house — so it reads as architecture, not an add-on.
  • Built for this climateSpecified for the sun, rain, and wind you actually get. We talk through the right spec on the visit.
  • One teamWe come to you, handle the paper, and our crew puts it in. Start to finish.
On the job

Pergolas we’ve already put in.

These are completed Easy Pergola jobs around South Florida — not stock catalogs.

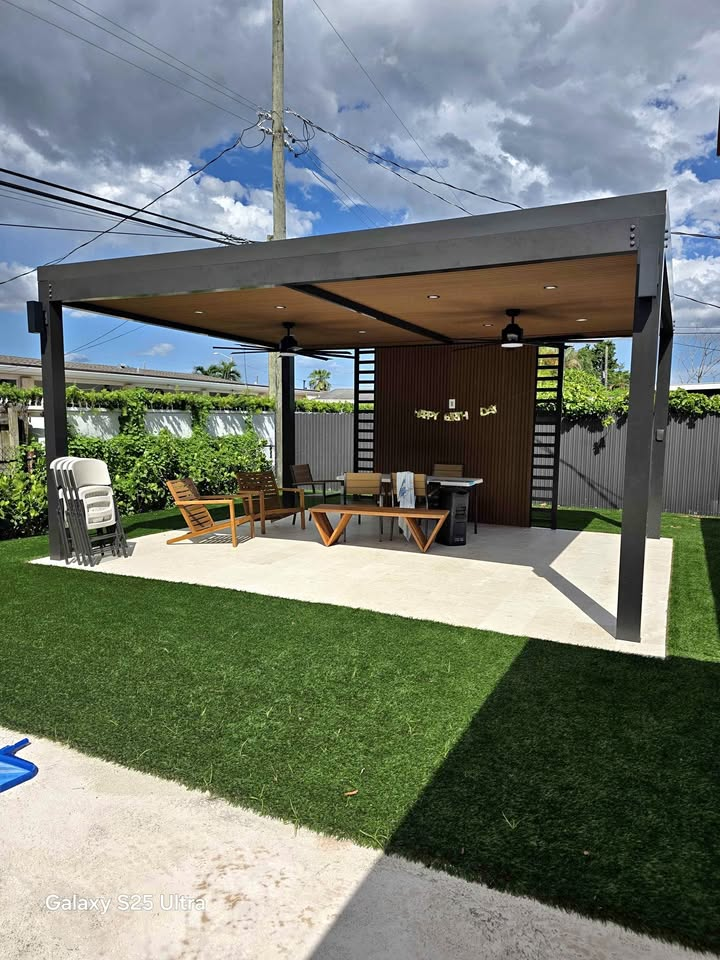
Poolside insulated pergola with fans and privacy wall
Completed project
Freestanding pergola with dining set
Completed project
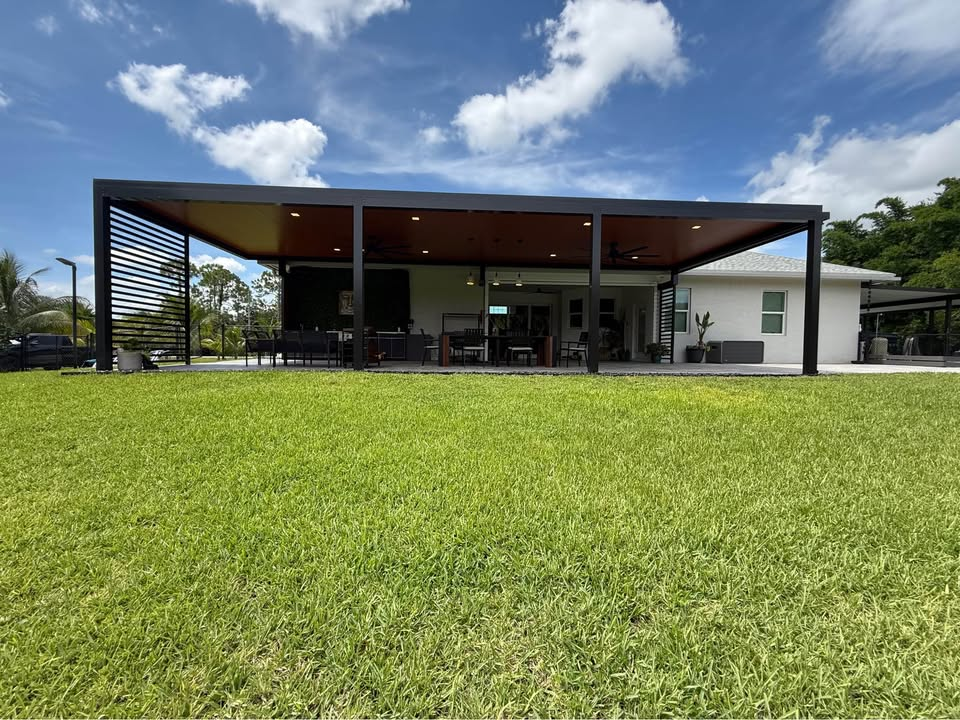
Large attached pergola across the back of the house
Completed project
Pergola lounge with TV
Completed project
Wood-slat pergola ceiling
Completed project
Poolside pergola with outdoor kitchen
Completed project
Pergola types

Pick the roof first. Then the layout.

Most South Florida projects land on one of these aluminum roof styles. We match the roof to how you use the yard — not a catalog SKU. Concept shots are labeled; completed jobs stay labeled too.

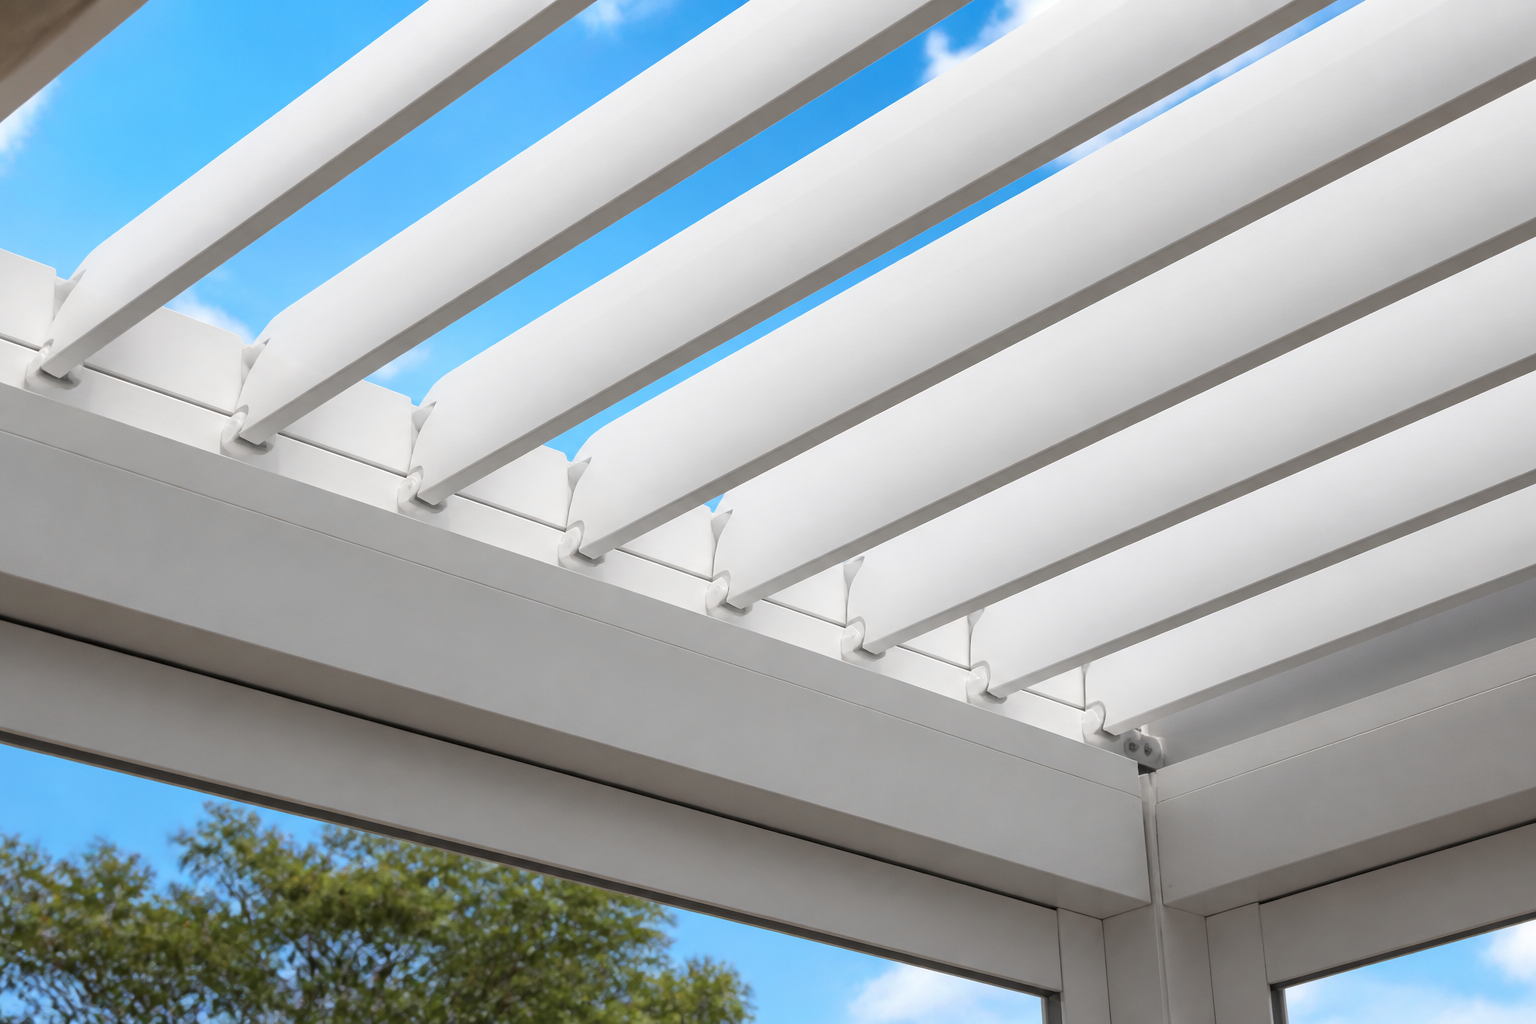
Motorized louvered pergola roof blades
Concept rendering

Motorized louvers

Adjustable blades you open for sun and close for rain — remote or app. Best when weather changes mid-afternoon. Louvered roofs →

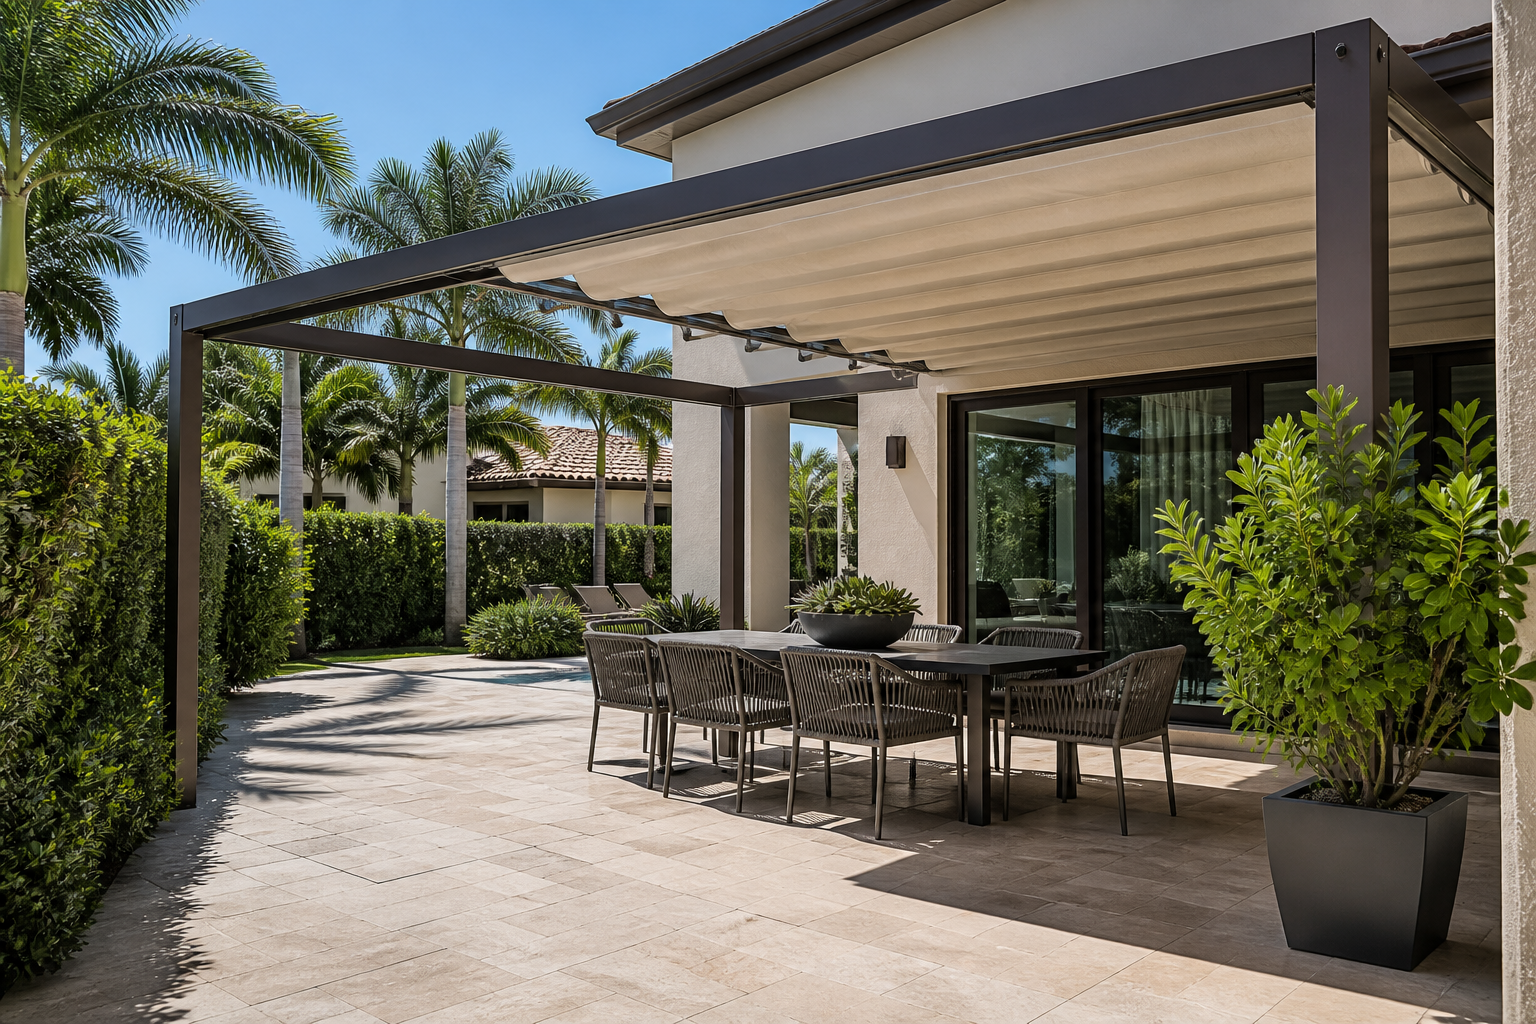
Retractable fabric-roof aluminum pergola
Concept rendering

Retractable fabric roof

A fabric canopy that slides open for full sun or pulls closed for shade — lighter look than solid louvers, still on an aluminum frame.
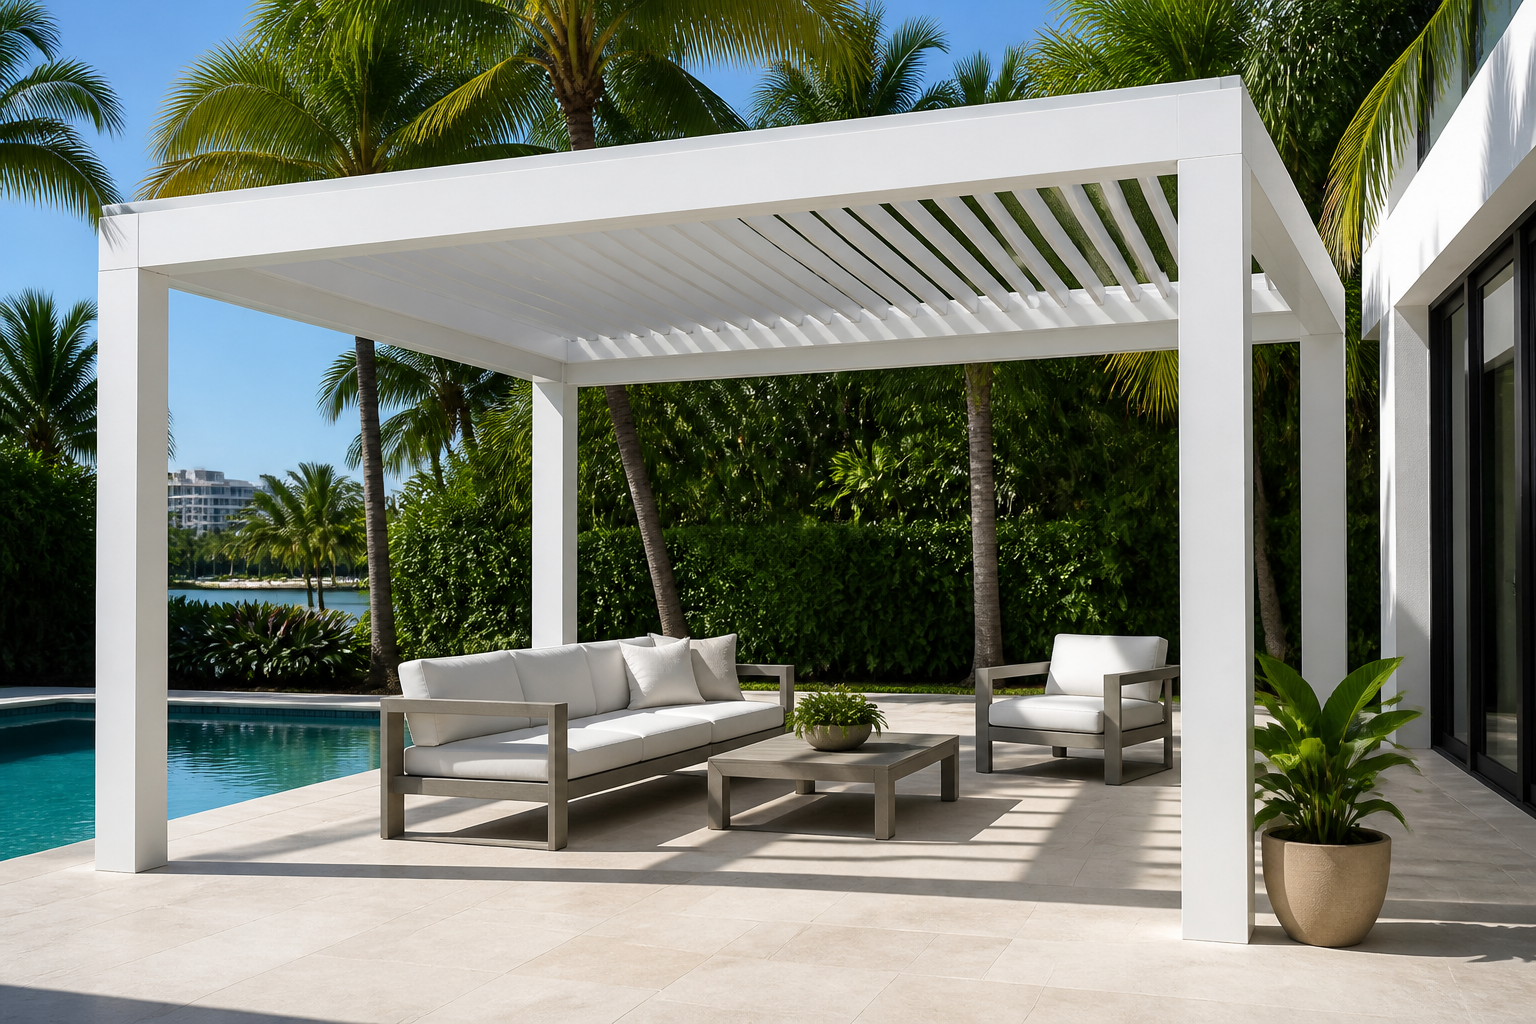
Freestanding cabana-style louvered pergola
Concept rendering

Manual / cabana louvers

Same open-close control without a full motor package — freestanding cabana layouts by the pool or as a lounge zone.
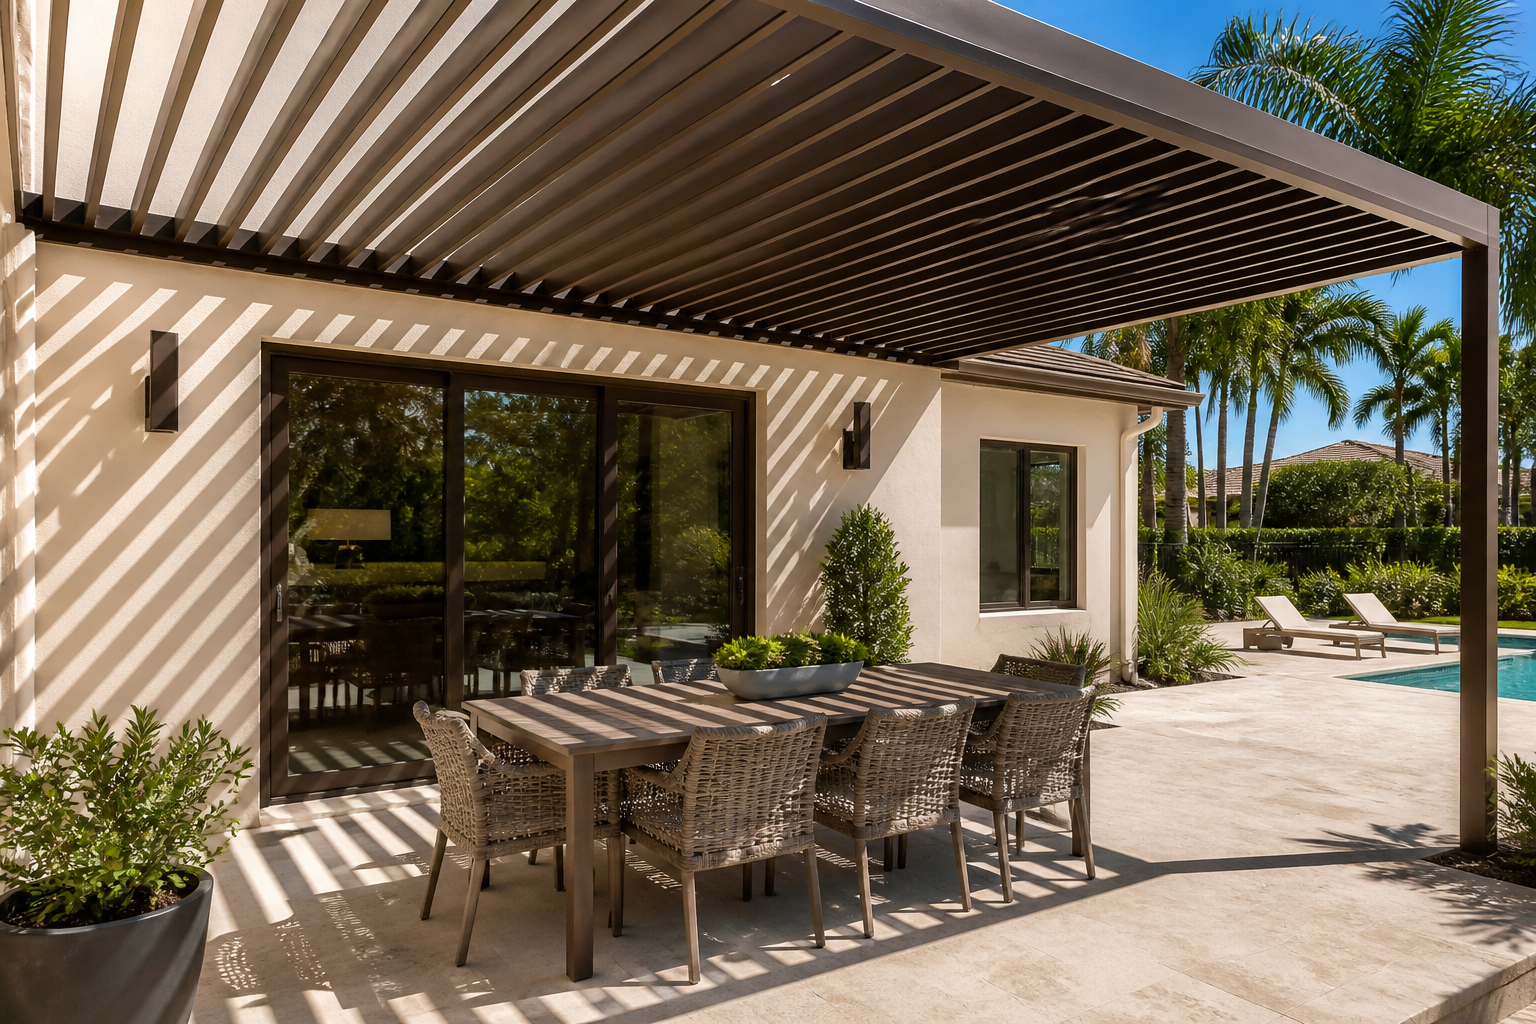
Fixed open-slat aluminum pergola with stripe shade
Concept rendering

Fixed open-slat

Angled slats that stay put — classic stripe shade, strong airflow, simpler than motorized. Great when you want the look without electronics.
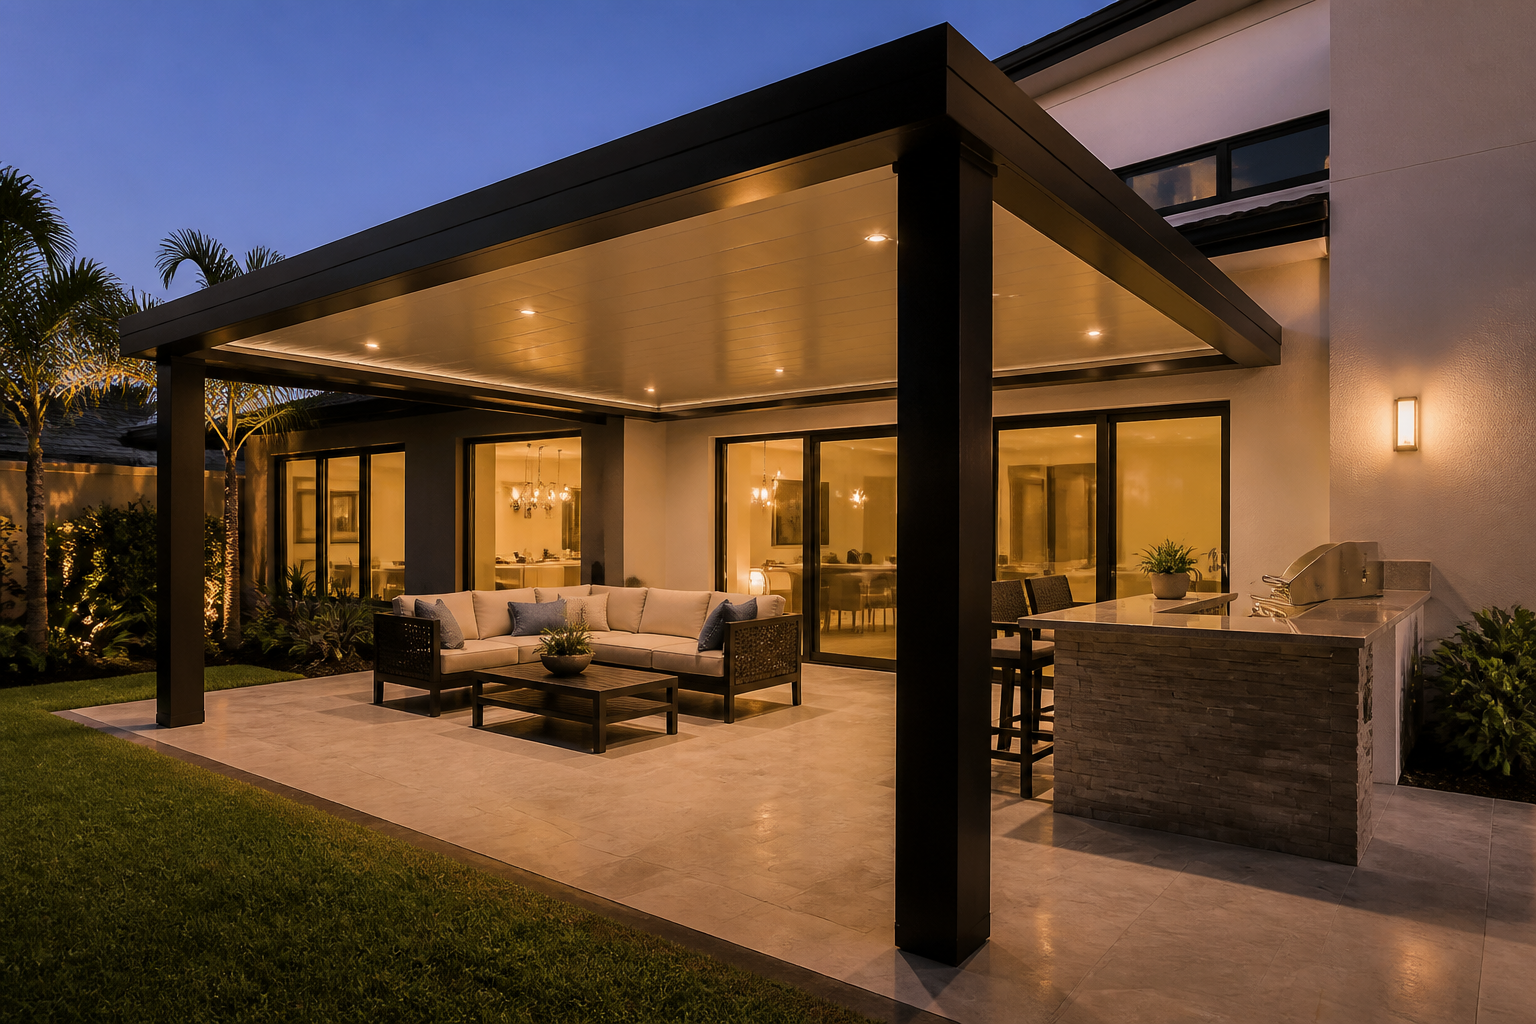
Insulated solid-roof patio cover pergola
Concept rendering

Insulated solid roof

Full shade and rain cover with an insulated panel roof — more patio cover than open pergola. Patio covers →

Layouts

Attached, freestanding, or poolside.

Roof style is half the decision. The other half is how the frame sits on the property.
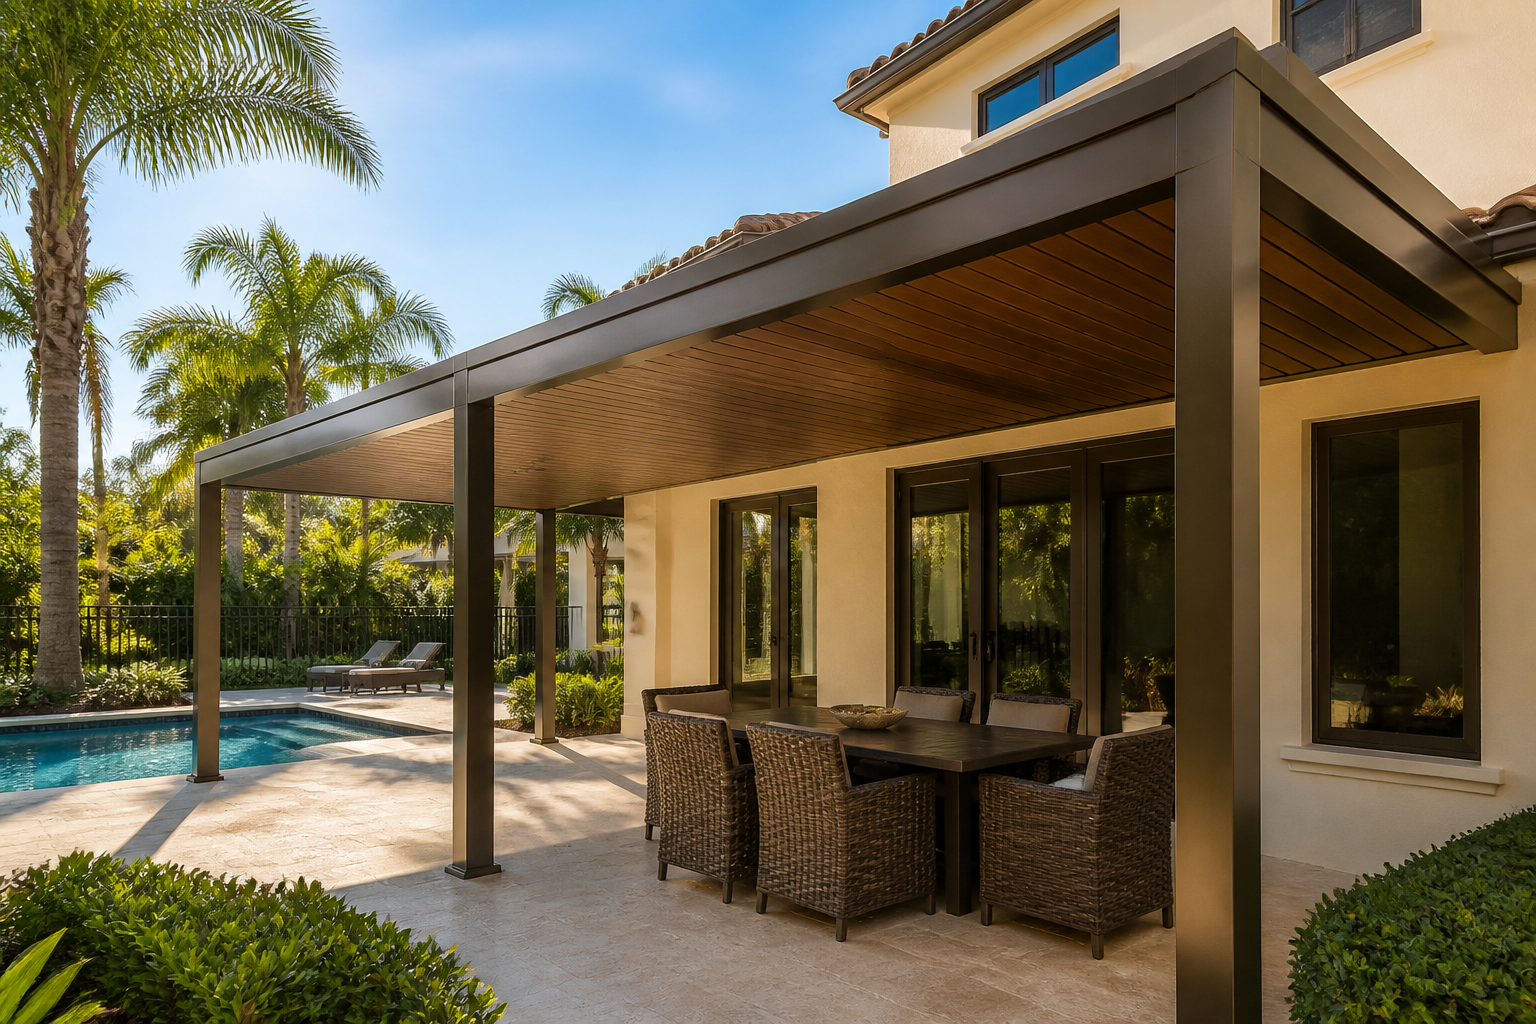
Attached aluminum pergola on a South Florida home
Concept rendering

Attached to the house

Ties into the wall so shade reads as architecture — common on Hollywood, Broward, and Miami-Dade homes.

Freestanding dining pergola completed project
Completed project

Freestanding

Standalone frame over dining or lounge when the house wall isn’t the right place to attach.
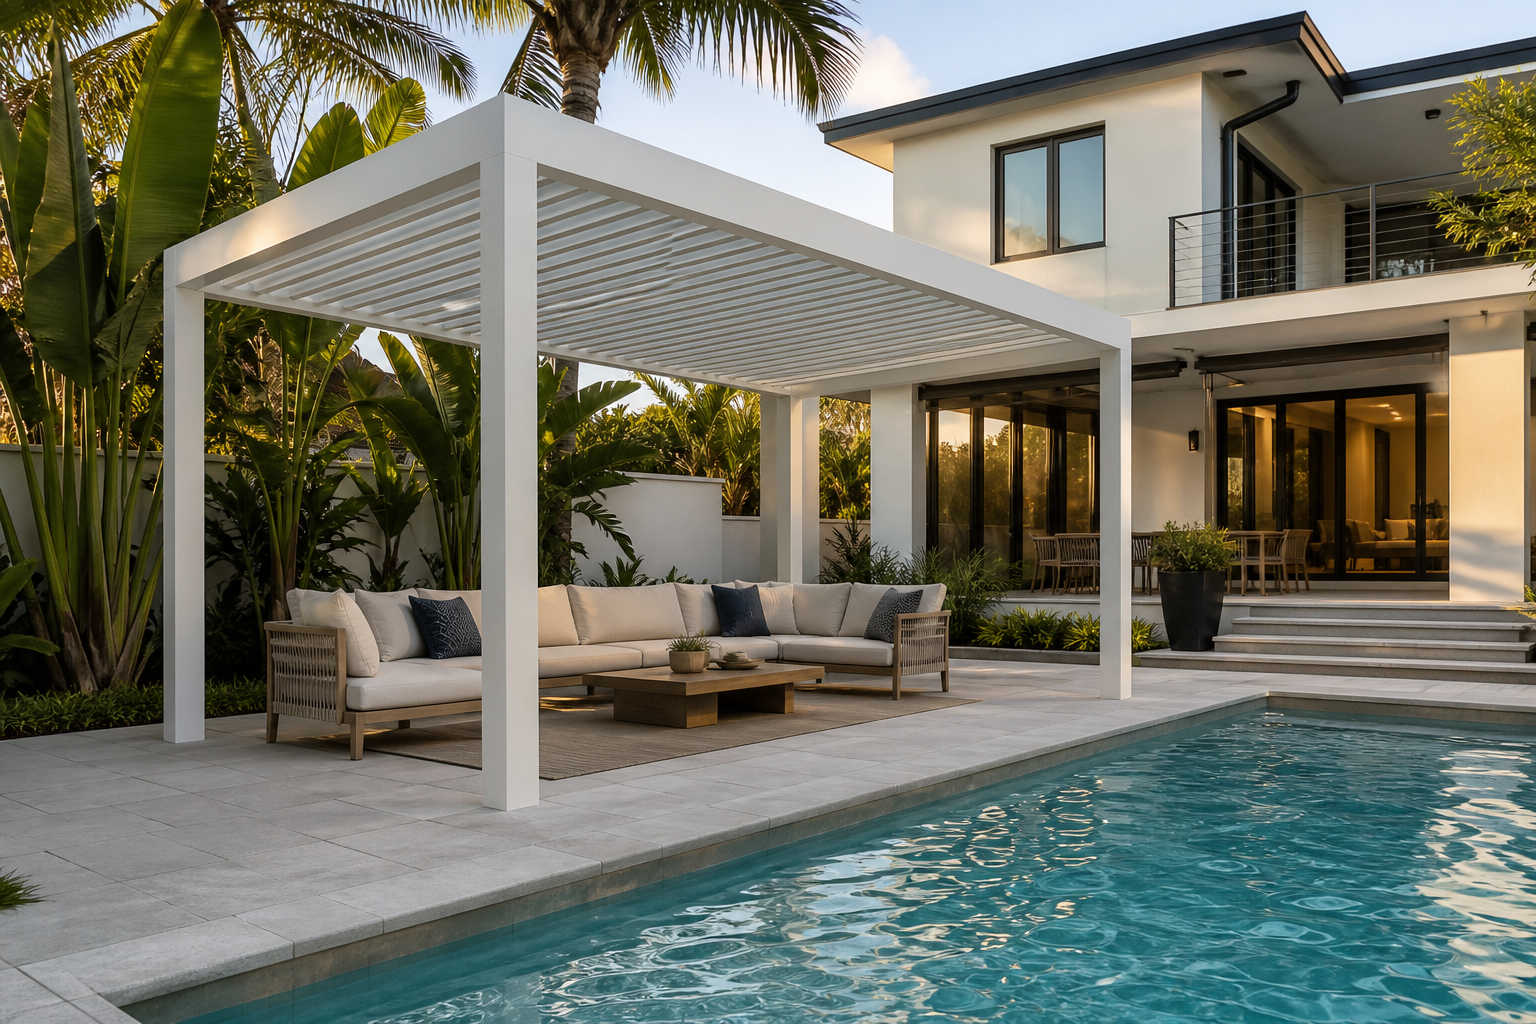
Poolside pergola concept for South Florida
Concept rendering

Poolside / multi-zone

Shade at the water’s edge — often paired with kitchen, screens, or a second lounge bay on the same plan.

Add-ons we plan with the structure

  • Lighting & fans — night use and still heat without afterthought wiring.
  • Screens & privacy walls — bugs and neighbors; see screen enclosures.
  • Outdoor kitchen — grill island under the same roof; see outdoor kitchens.
  • Hybrid layouts — louvers over the lounge, insulated cover over the cook zone, one continuous look.
What's included

From visit to install, one crew.

A custom aluminum pergola is a structure, not a weekend kit. Here’s what a typical Easy Pergola project includes — details get confirmed on the site visit.

  • Design consultWe come to you, walk the yard, and talk through how you actually live outside — dining, cooking, pool, lounge.
  • Site measureWe measure the space, note attachments to the house, and flag anything the plan has to work around.
  • Written planYou get a proposal before you commit. No obligation from the free consultation.
  • Engineering & permitsAfter you approve the direction, we coordinate drawings, engineering, and permitting where the city requires it.
  • HOA packageWhen your association needs a package, we help prepare it and walk the process with you.
  • Install & cleanupOur crew installs the structure and leaves the site tidy. Timeline is confirmed once we’ve seen the property.
South Florida

Built for heat, rain, and coastal living.

South Florida sun is the reason most people want shade in the first place. Afternoon rain, salt air near the coast, and HOA rules in many neighborhoods all shape what we recommend — aluminum over wood for most yards, finishes that hold up, and a roof type that matches how you use the space.

We specify for this climate and confirm the right approach on the visit — Hollywood, Miami-Dade, Broward, and Palm Beach included.

Options & finishes

Colors, roofs, and extras we can talk through.

Nothing here is a locked catalog. These are the conversations we typically have on a consult.

  • Aluminum colorsPowder-coated finishes chosen to sit next to the house — whites, bronzes, and darker architectural tones are common.
  • Open vs. insulated vs. louversOpen slat shade, a solid insulated look, or an adjustable louvered roof. See louvered pergolas and patio covers.
  • Lighting & fansIf you want the space used after dark or in still heat, we plan fixtures with the structure — not as an afterthought.
  • Screens & kitchenRetractable screens, privacy panels, and an outdoor kitchen can share the same plan.
FAQ

Questions homeowners ask

How long does a pergola take?

It depends on design, permitting, and HOA. Once we’ve measured, we walk the timeline in plain language — we don’t quote a one-size schedule on the website.

Do I need a permit?

Often yes for a structure attached to or next to the house. We coordinate drawings and permitting after you approve the plan.

Can it attach to the house?

Many projects do. Attachment, footings, and roof ties depend on the existing home. We confirm that on the site visit.

Will my HOA approve it?

We help prepare the package when an association is involved. Approval still sits with the HOA — we’ll be honest about what they typically want to see.

Is financing available?

Yes, for qualified homeowners. Terms are subject to lender approval. See financing or ask on the consult.

Get a Free Estimate

We’ll visit your property, talk through options, and leave a written plan — no obligation.

Visit us

Easy Pergola FL
on the map.

Outdoor Specialists by E & E CBS. Find us on Google Maps — or book a free consultation and we’ll come to you across Miami-Dade, Broward and Palm Beach.

3000 Stirling Rd #136, Hollywood, FL 33021

Ready to talk through your project?

Book a free consultation. We’ll visit your property, talk through options, and leave you with a clear plan — no obligation.

Call (754) 274-8480 Free Estimate